
Dieste Ex Machina
Technology and heritageDieste Ex Machina. An interpretation of heritage through digital fabrication. The “Capilla Cristo Obrero” case.
The mail goal of this publication is to propose a reflection on Eladio Dieste’s work from the point of view of digital fabrication. That means, an interpretation of heritage through a critical reading of the means of production employed by the author, based on the digital manufacture of a 1:20 scale model of Capilla Cristo Obrero, with the purpose of promoting the generation of new visions of an emblematic and innovative work, that survives until today.
The mail goal of this publication is to propose a reflection on Eladio Dieste’s work from the point of view of digital fabrication. That means, an interpretation of heritage through a critical reading of the means of production employed by the author, based on the digital manufacture of a 1:20 scale model of Capilla Cristo Obrero, with the purpose of promoting the generation of new visions of an emblematic and innovative work, that survives until today.
Introduction
The work of Eng. Eladio Dieste forms, undoubtedly, an unavoidable object of study within modern construction technique, both in its formal architectural contribution and for its structural innovation. His legacy is also valuable from an academic point of view, as it addresses the study of brick as a load-bearing element in a decade dominated by reinforced concrete, thus resuming the tradition of the vault, present since the beginning of the technique, through the Roman, Mudejar and Catalan practice. Dieste developed his particular technique mainly in the 1940s, using the legacy of Cullman-Ritter, to later verify his calculations with the Leonhard-Torroja-Löser numerical method. This procedure also allowed him the possibility of using existing materials at low cost in the implantation site; in the case of Uruguay, machine fired brick.
The construction technique with masonry used by Dieste implies, in addition to the use of brick as a central element, the design and construction of attached structural elements, which serve as formwork, supports and auxiliary structures. In this way, a system of non-traditional and invisible procedures is glimpsed, adapted to an innovative structural design.
This work was proposed to address a parallelism between the auxiliary construction technique used by Dieste and the one necessary to face the construction through digital fabrication techniques of one of his works.
Dieste Ex Machina is a rhetorical figure that alludes to the technological trick used by the ancient Greek theater to introduce new explanatory elements on stage, but it is also an allegory of the work carried out towards the execution of the work through devices specially designed for such purpose.
Objectives
The main objective of this project, was the conceptual study of the Cristo Obrero Church of Atlántida Station, designed by Eladio Dieste in 1952, from the perspective of the new technologies of geometric documentation and digital fabrication, within the “Keeping it Modern” program of The Getty Foundation.
The particular objectives were:
• The total survey of the building by laser scanning.
• Understanding the logic involved in its reconsideration in space.
• The materialization of this study through digital fabrication.
It also sought to highlight the constructive complexity and the tricks used to rethink the geometry, deriving the final product as a support for a videomapping intervention within the framework of an exhibition and conference cycle of the same name to this work. This event took place at the Faculty of Architecture, Design and Urbanism of the University of the Republic (UdelaR) at the end of 2016.

Methodology and development
The first approach to the building was to study the basic geometry that underlies the volumetric proposal of the building complex. This study was carried out through photographic survey in the first instance, at two levels: aerial (drones) and terrestrial. In a second instance, the laser scanning of the entire set was carried out and the most exact digital geometry possible with current technological resources was obtained.
With these inputs, contrasted with the original documentation (plans, facades and cuts made by Dieste), five sectors were identified that involve different problems of rethinking the form: walls, roof, front/bottom, bell tower and baptistery.
In the case of the side walls, it is a ruled surface whose two edge directives have the following tread. The lower directrix is a straight line and the upper one is a sequence of parables in the horizontal plane. At the inflection points of the series the generatrix is vertical. To show this situation, it was decided to choose two elements that define the location of the pieces: the maximum slope generatrix and the vertical directrix. The succession of parables gives rise to a sequence of positive/vertical/negative slope that is repeated every 6 meters.
It should be noted that a necessary simplification had to be made in the model in relation to the courses of the side walls. The axis of the courses in the work is horizontal, but the bricks are always positioned perpendicular to the generatrix of the wall. This causes the course to turn its plane along the horizontal axis, adapting to the variable inclination of the wall. It responds to a rational use of the material, which always works under compression, thus avoiding sliding efforts. Since the inclined distance of the wall is greater than the vertical height, the thickness of the courses had to be varied, and in some cases partial courses were added at the source of the wall, to maintain the number of courses. In the proposed model, the courses are always horizontal in terms of their axis, which simplifies the conformation of the wall from horizontal planes.
The roof is a double curvature surface generated by two families of curved generators. The transversals (perpendicular to the axis of the ship) are catenaries of variable height, which rest on the same horizontal plane where the side walls finish off.
The longitudinal ones are sequences of parables, similar to the lateral walls. To indicate this particular geometry, an embedded structure of curves was chosen in the main x and y axes, which generate the surface and manifest its definition from rectangular elements (bricks).
The edge beam is in charge of supporting the thrust efforts of the vault, while its horizontal distance is variable, a perfect correspondence with the effort, becoming the materialization of the load diagram of the beam.
The case of the main facade is a combined problem between vertical extrusion surfaces with constant section up to the access lintel, and then a mosaic of vertical elements within a lattice-like pattern. The lower part is defined only by the horizontal curved directrix that moves according to vertical generatrices, of which the four most representative were selected. The upper part does not admit more abstraction than what is visible at first sight, showing its main rhythms and sequences.
The bell tower is basically a cylinder with a vertical axis, with the particularity that it is defined by 14 rectangular “pillars” in a polar matrix, joined by sequences of links synchronized with the steps flown in a spiral. For this apparently simple problem, a folding of the outer and inner cylindrical surfaces was chosen, discarding the obvious combination of circular sections and vertical axis.
Once the minimal geometric formulations underlying the law of generation of the ensemble had been defined, the next step was the choice of materials that would represent it on a scale, showing the volumetry of the ensemble.
Taking into account the omnipresence of brick and its widespread use in the work, it was necessary to resort to a material that alluded to this circumstance. The 3mm thick MDF was chosen, which roughly corresponds to a 1:20 scale brick course.
If the brick is considered as the atom of this material, the course is the molecule that orders the vertical sequence, the rectangular pattern of the roof and the rhythm of the cylinder.
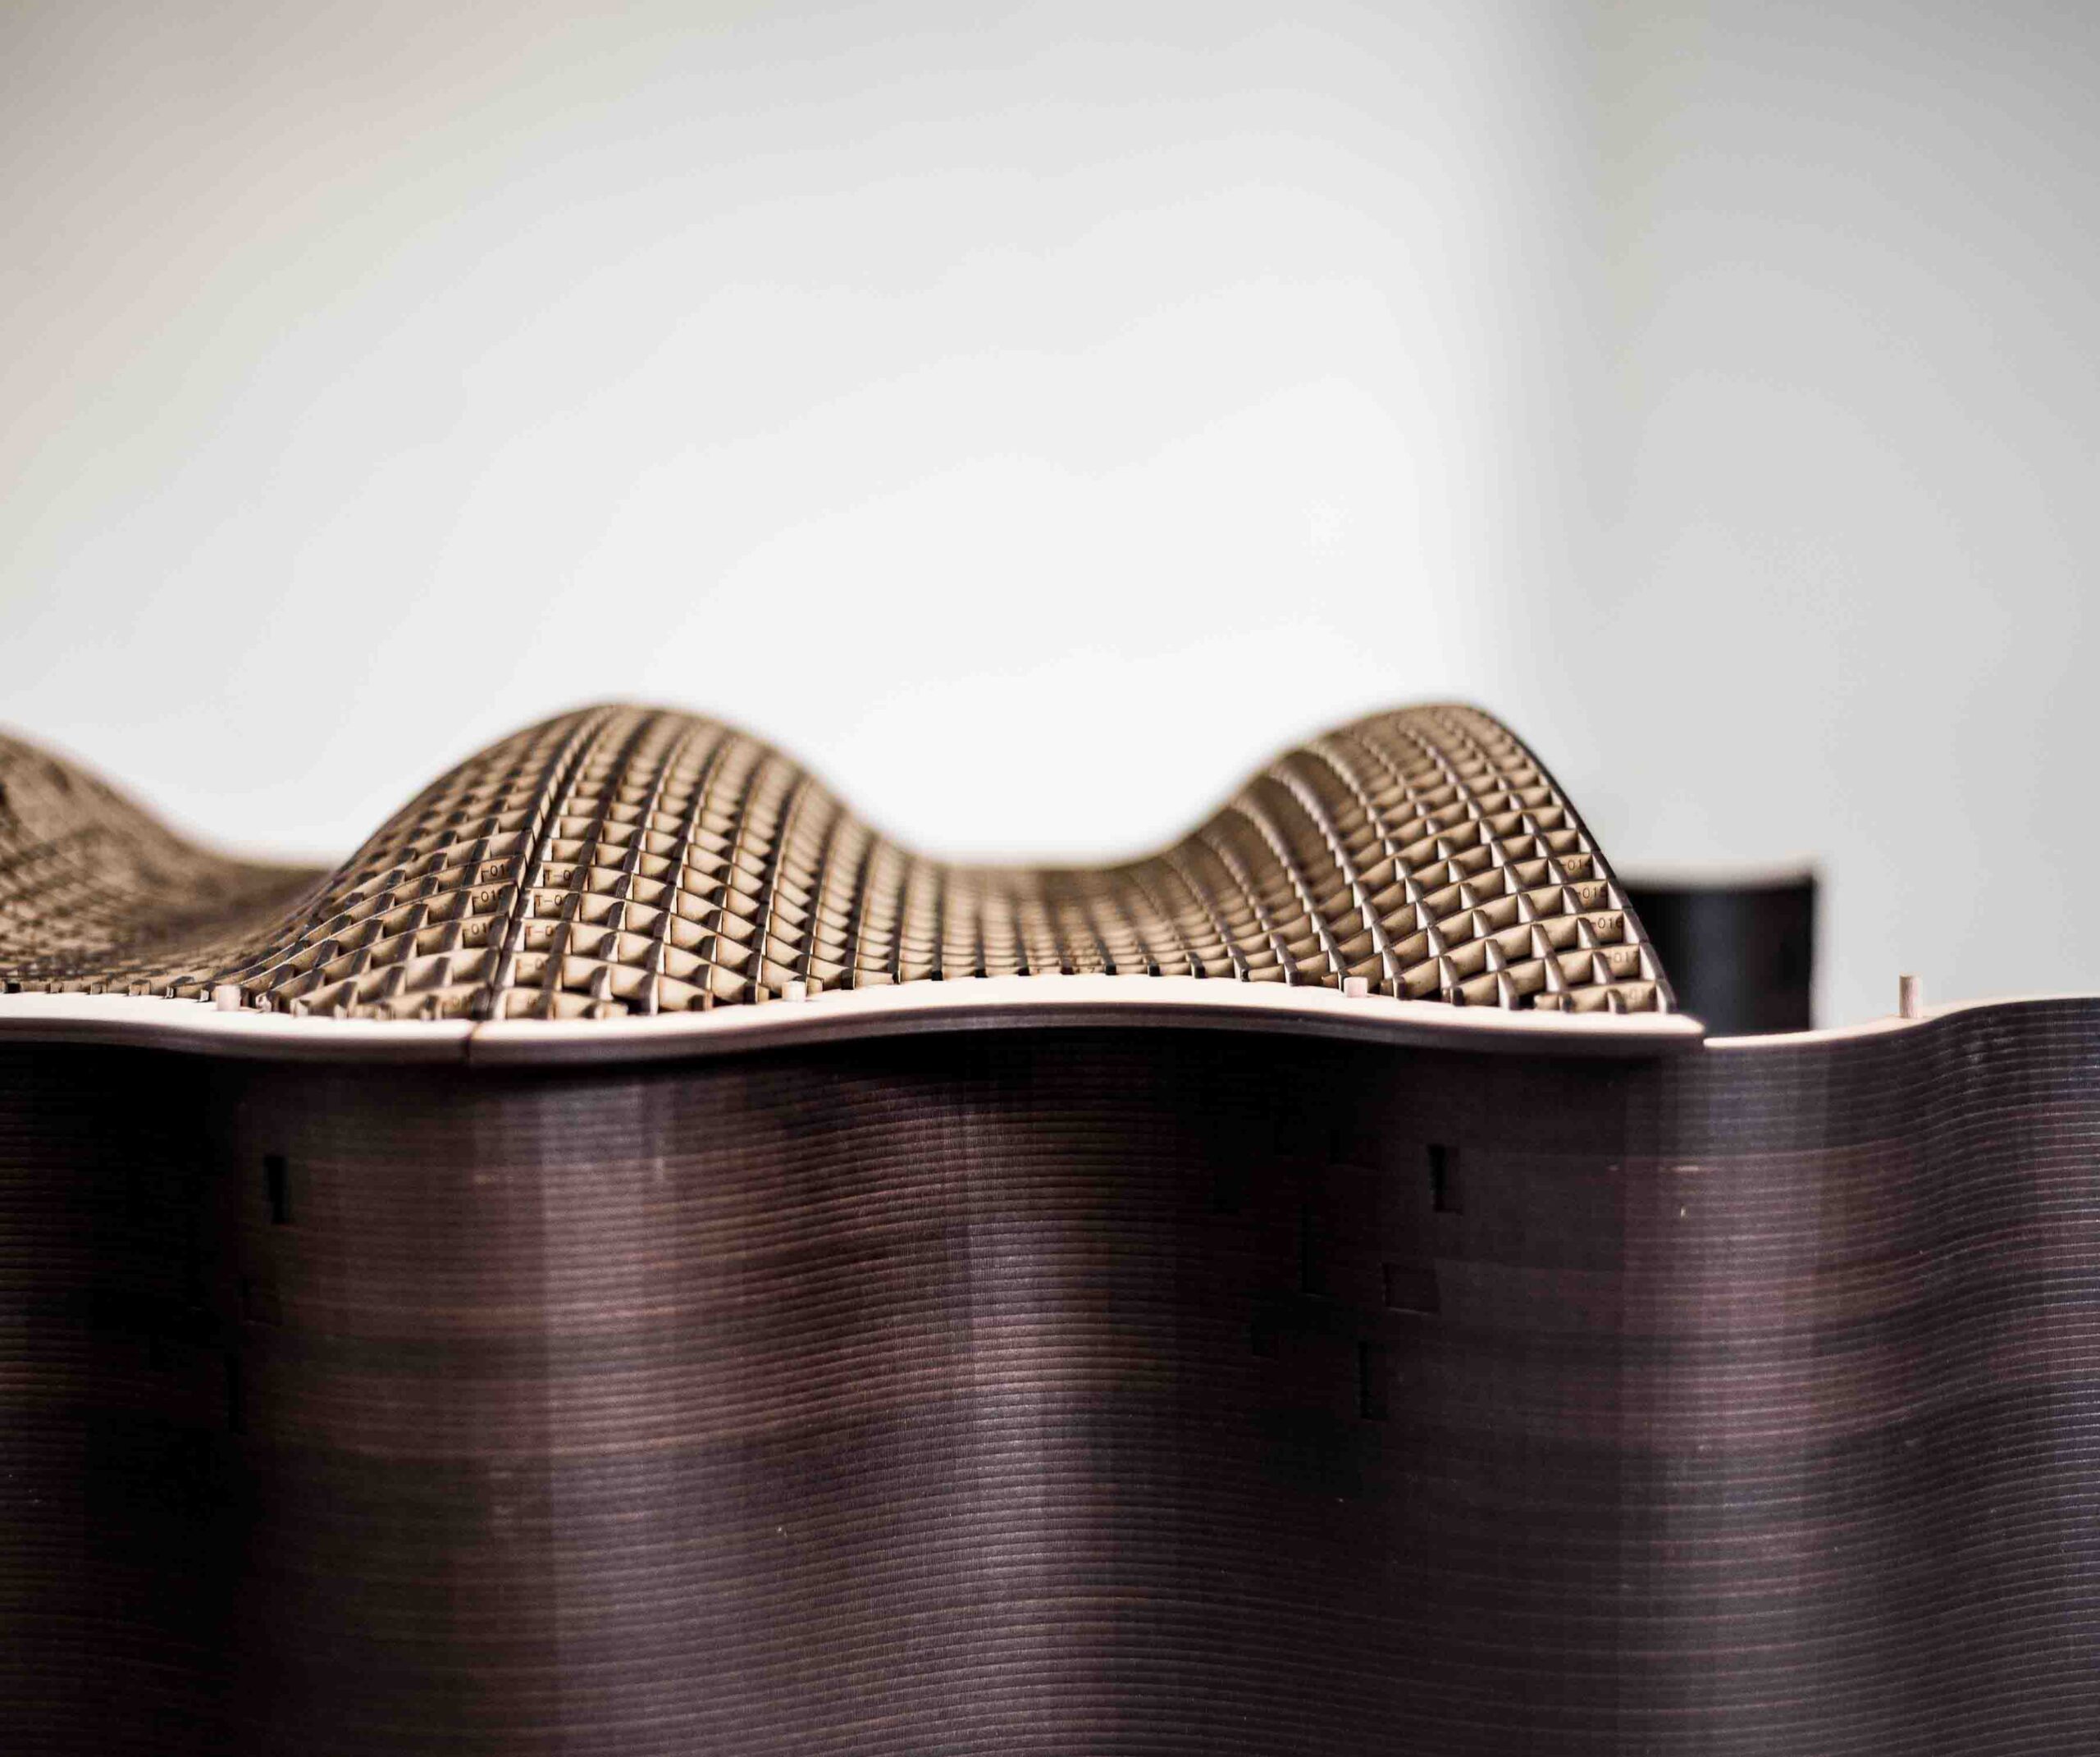
The digital modeling of the whole, continuous and with a precise geometric definition, gave rise to the discrete representation from the course (MDF) for walls and facade, folding for the bell tower, and three-dimensional insert for the roof.
The side walls were defined by the succession of courses, perfectly reconsidered by the sloping edge generatrices materialized by vertical planes and the vertical generatrices that thread the courses through 6 mm diameter cylindrical connectors.
The roof is represented with the two families of curves embedded in the half-timber maintaining the rectangular pattern of the brick, but twice the size (50 x 25 cm). It is understood that the proportion is representative of the real course of the surface, which was wisely defined by Dieste through the proportions of the tile covering in the direction of curvature: the greater the curvature, the greater the dimension, and vice versa. Thus, the largest dimension of the brick follows the “long” curve, transversal to the ship, and the smallest dimension of the brick defines the succession of parabolas parallel to the axis of the ship.
For the model, a system that would allow the precise location of the pieces (strands, folds and embedded curves) was defined, in order to avoid the need for gluing and permanent fixing of elements. Everything is secured by inserting and staking out edges, and gravity is used exclusively to keep the pieces in place. No special expertise is required for the assembly, beyond the minimal interpretation of the code of the pieces, which refer to the four sectors (“f” for front, “c” for roof, “cam” for bell tower and “m” for walls) together with the numerical index that indicates the positioning order, starting with the base. The pieces were cut with a laser cutter and the code was recorded at the same moment of cutting. The maximum size of the plate used was a 120 x 83 centimeters, in order to reach the final size of the model, through four main sections. It takes about 40 minutes to assemble the entire assembly with the work of two operators.
Records of all stages of modeling, cutting and assembly were made, as a resource for analysis, validation and communication.
The redefinition procedures that were used in the work (templates, threads, plumb lines, falsework, ribs) become in the scale model suggestive structures embedded precisely in the place that explain the mechanisms used and expressive by themselves.
Results
The opportunity to materialize a complex and extensive study in time, can mean a moment of condensation of efforts within a multidisciplinary team that converges in this case with a common objective: “to keep modern” the Church of Atlántida of Eng. Dieste.
This scale model obtained (1:20) forms an object of discussion and a nexus of various disciplines: the geometric documentation that gave rise to it, engineers specialized in structure maintenance, architects with a construction site profile, heritage managers, municipal officials, touristic operators, researchers in history and criticism, and so on.
The general proposal is directly related to the real devices that must have been used during the work to reconsider the form thanks to documents that could be consulted, interviews with the actors of that time and photographic material and models that are still preserved.
The precise definition of the geometry, which was completed with 3D laser scanning, and air registration with drones, served as input for the generation of an interactive web platform that allows orbiting the building from aerial points of view. It can be viewed on the web http://www.diesteexmachina.com. Likewise, the general public can access and view the progress of the work, download models for 3D printing and appreciate all the previously scattered material related to the heritage site.
The final result of all the action on the model from the technical profile, is a digital application that manages the general geometry of the assembly, including the damage map and the procedures for its repair. Your application can be viewed on the channel https://vimeo.com/user35732657.
In the same way, the instance of videomapping contributed to generate from the mixture between art and technology a link with the general public capable of bringing a heritage work closer to its understanding by society as a whole.

Debate
The proposal to The Getty Foundation, within the “Keeping it Modern” program, and the future aspiration to integrate the UNESCO World Heritage list, were the perfect excuse to start this new look at the work of Dieste using the resources that new technologies offer.
The use of digital modeling and fabrication did not imply in this study the repetition of traditional procedures, but rather the opportunity to reformulate the analysis, production and communication practices of morphological research, aimed at both technical work and awareness-raising and dissemination. Therefore, the interpretation was not literal. The temptation for naturalistic representation was discarded and a conceptual reading of what was used was chosen, which rediscovers and once again highlights the greatness of the work.
Dieste’s forms, eloquent in their physical manifestation but deeply rational in terms of their structural behaviour, use of resources and commitment to the mystical objective, make us privileged actors to explain to the public the master’s devices behind the obvious, it is say, Dieste Ex Machina.